MAP IT


Our in-house events team ensures seamless execution from load-in to strike, bringing production-level expertise.
RVP Studios is a 40,000 square foot, state-of-the-art production facility redefining what a meeting or event can be. At its core is a 116-foot long, 22-foot high, 270-degree LED wall, the most advanced immersive display technology in the mid-Atlantic, transforming any environment into a fully customized, high-impact backdrop for general sessions, product launches, keynotes, galas, and branded experiences.
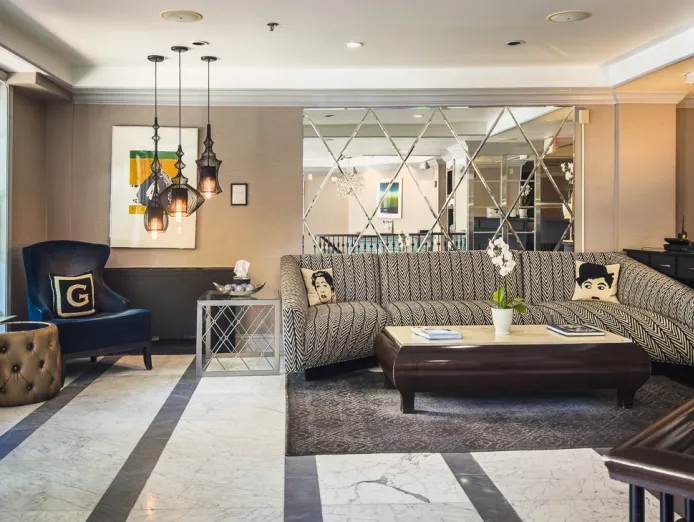
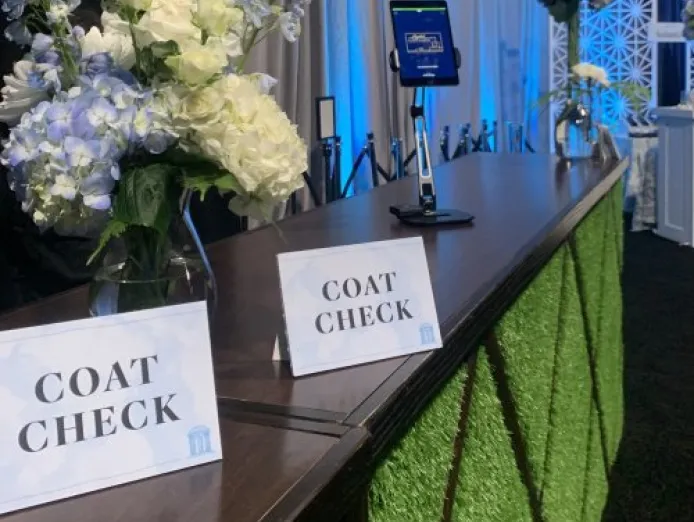
Prior to entering the production floor, guests pass through a 5,000 square foot, fully customizable event space, ideal as a reception, registration, or networking area. This space includes a full kitchen and additional LED screens for branding, setting the tone before attendees ever reach the main showroom.
Overlooking the production floor, a dynamic mezzanine offers a VIP area, a private Speakeasy, a general population overlook, and a dedicated conference room, each with its own sightline onto the action below, allowing planners to deliver a true white-glove experience for VIPs, general attendees, and executive meetings alike, all within one event.
Built for major movie and commercial production, RVP Studios brings Hollywood-caliber capabilities to the meetings industry, from photorealistic backdrops to cinematic lighting and real-time motion graphics found nowhere else in the region.
Amenities
- Motor Coach/Bus Parking
- Open to public
- ADA compliant
- Veteran Owned
Additional Information
Largest Capacities
Banquet capacity: 1100, Classroom capacity: 900, Theatre capacity: 900, Reception capacity: 1715
Distance to Metro
7 Miles
Distance to Conv Center
18 Miles
Floorplans
Metro Station
Greenbelt
Parking
Self
Metro Line
Green
CONTACT
13380 Mid Atlantic Blvd
Laurel, MD 20707
United States
(301) 883-1211
info@revolutionaryvp.com
- Production Stage
- Reception Space
- VIP Hair & Makeup Space
- VIP Lounge (Mezzanine)
- General Overlook (Mezzanine)
- Conference Room
- 108 x 110
- 134 x 54
- 32 x 22
- 33 x 22
- 48 x 22
- 24.5 x 22
- 14289.00
- 7014.00
- 712.00
- 754.00
- 1107.00
- 584.00
- 28
- 18
- 12
- 12
- 12
- 12
- 1215
- 500
- 30
- 60
- 15
- 600
- 300
- 20
- 40
- 15
- 800
- 300
- 20
- 40
- 15
- 600
- 300
- 20
- 20
- 40
- 15
Nearby Favorites